





Food Lab
New York, The United States of America / MABU
The American Institute of Architects(AIA) Design Award, Honor Award, New Jersey Chapter
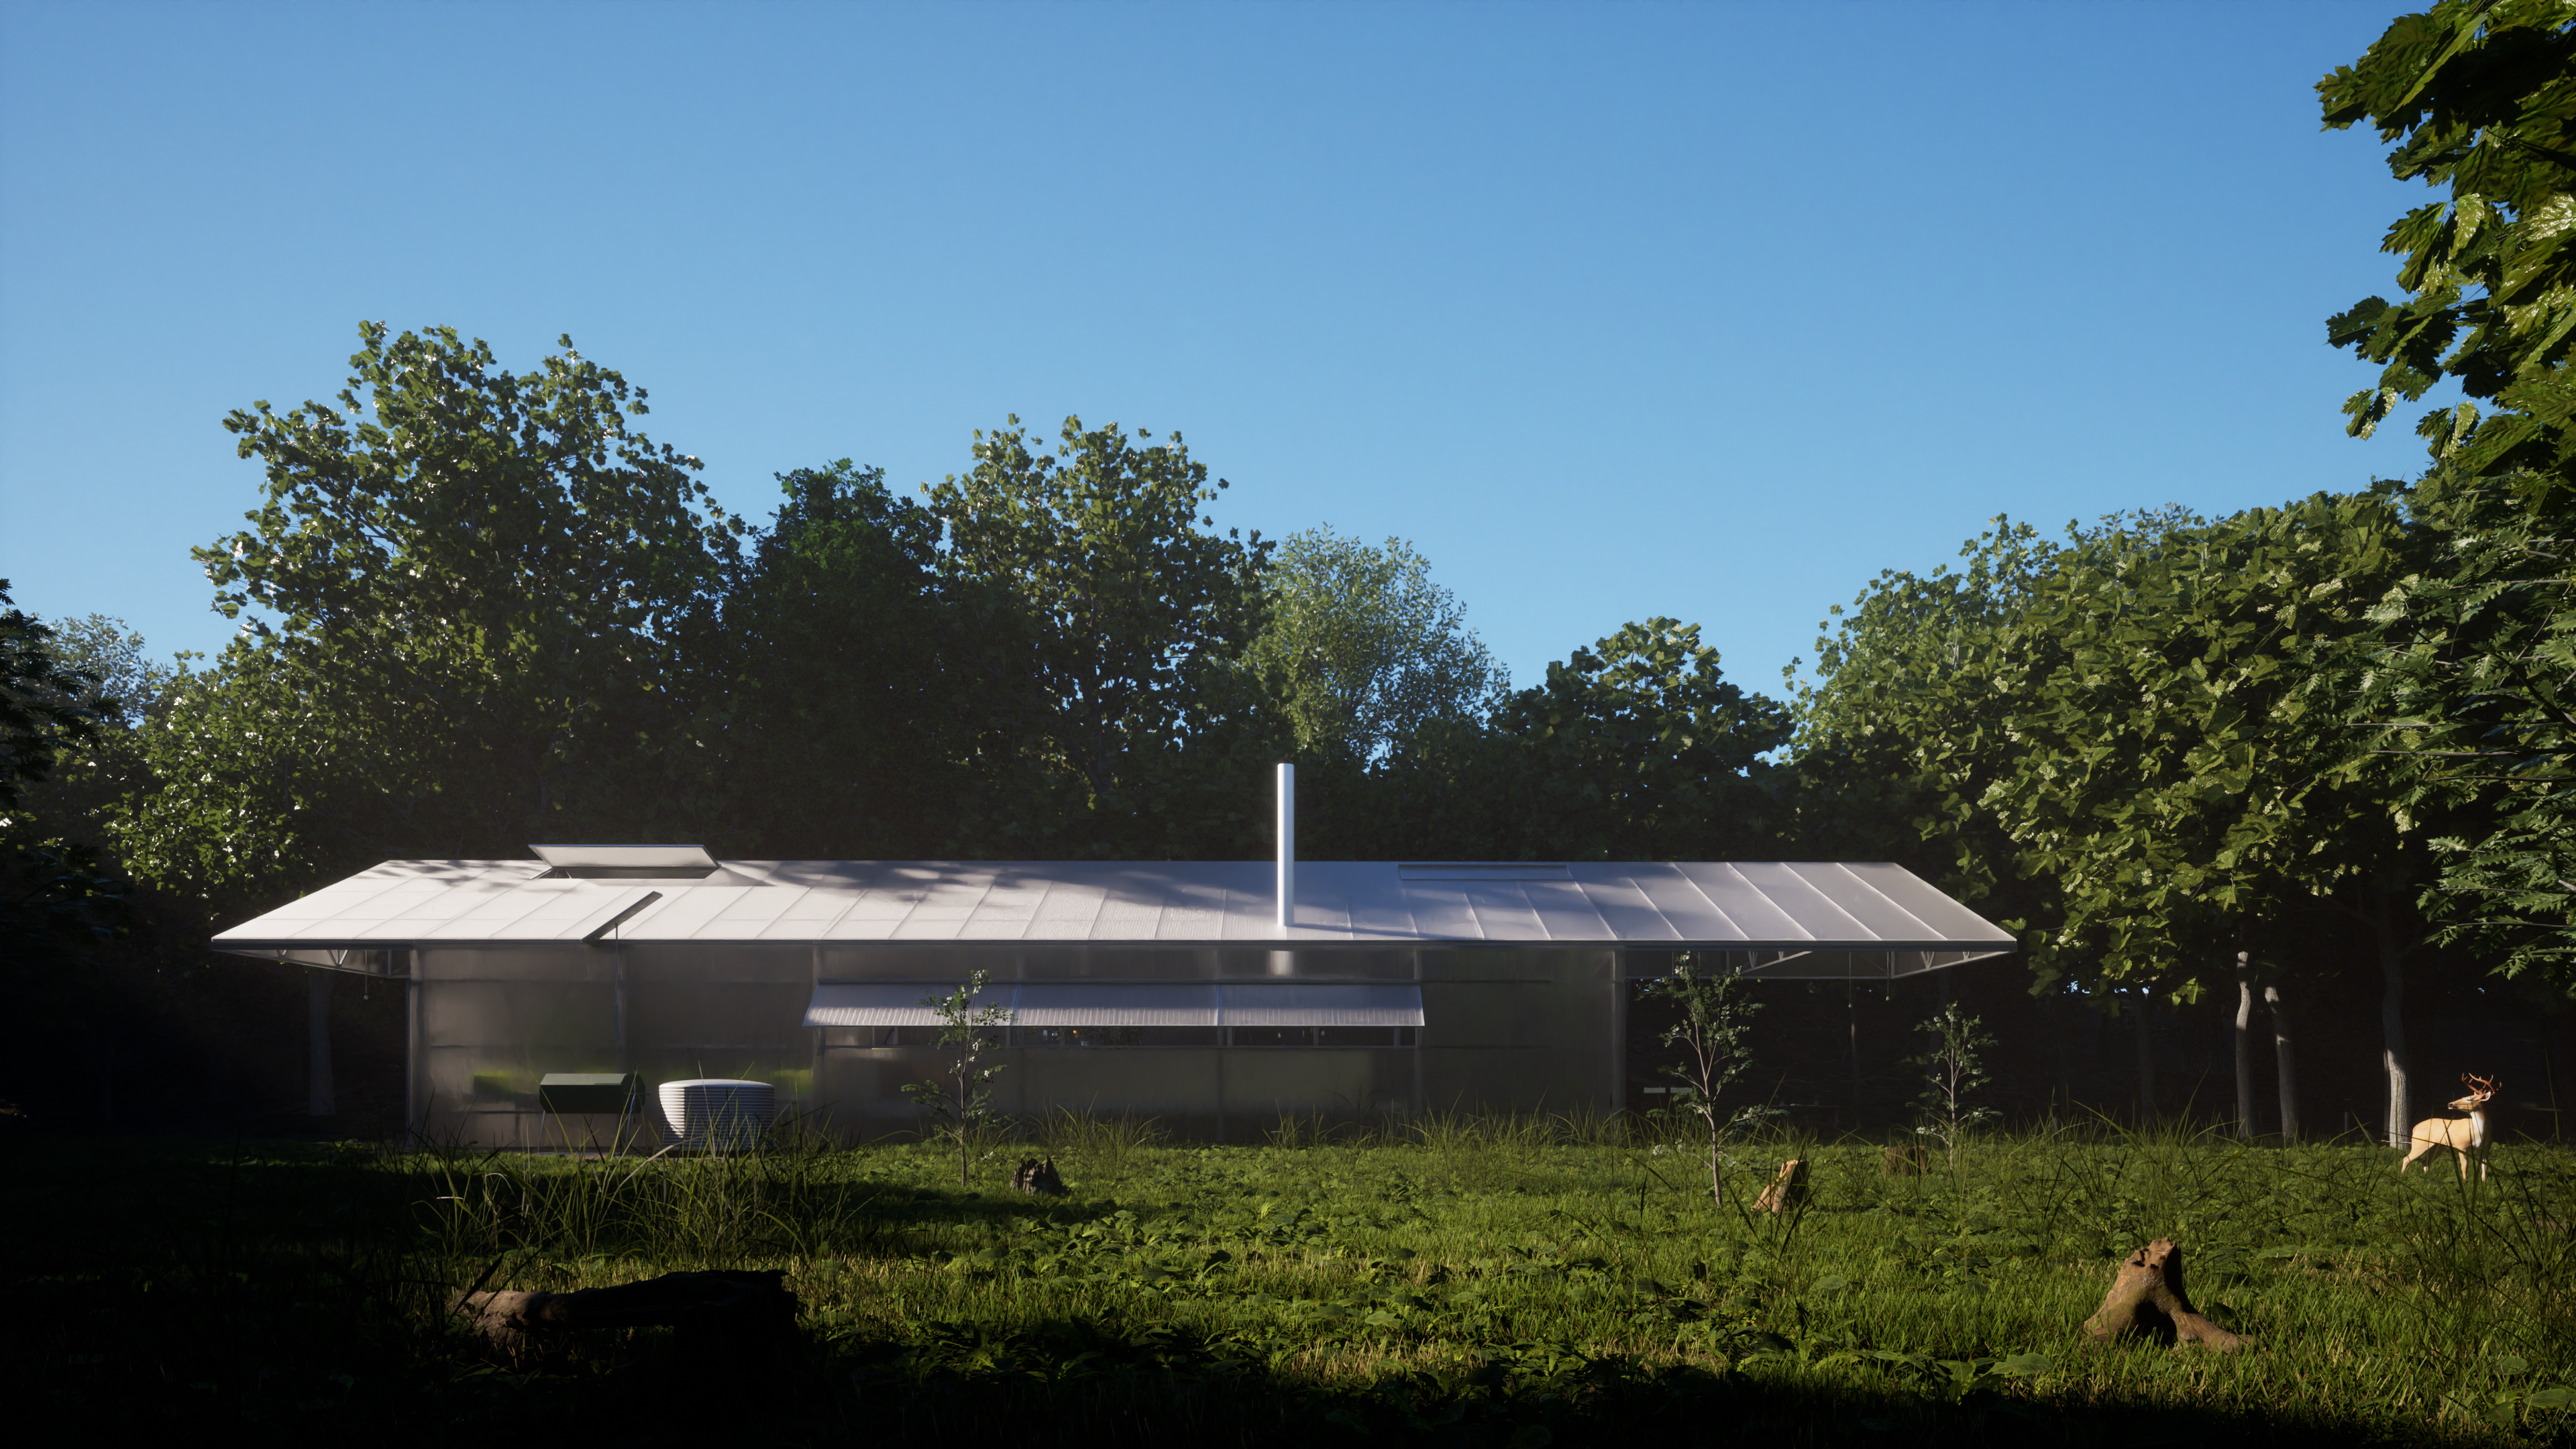
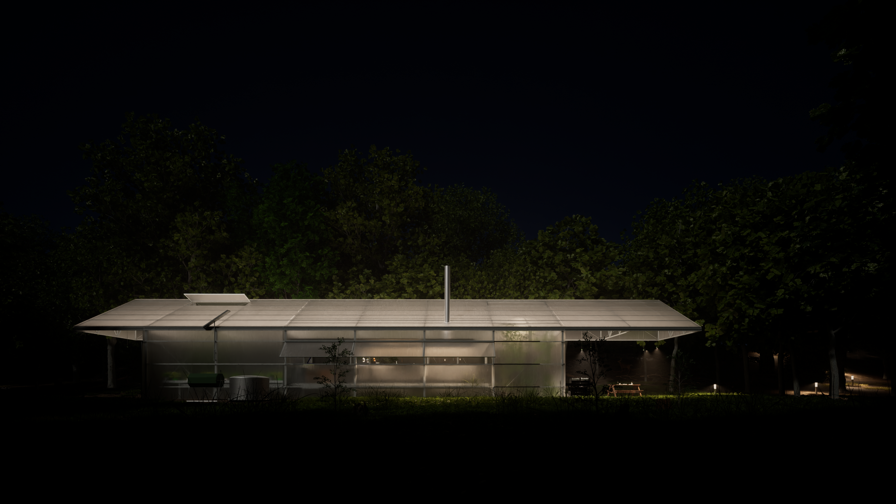
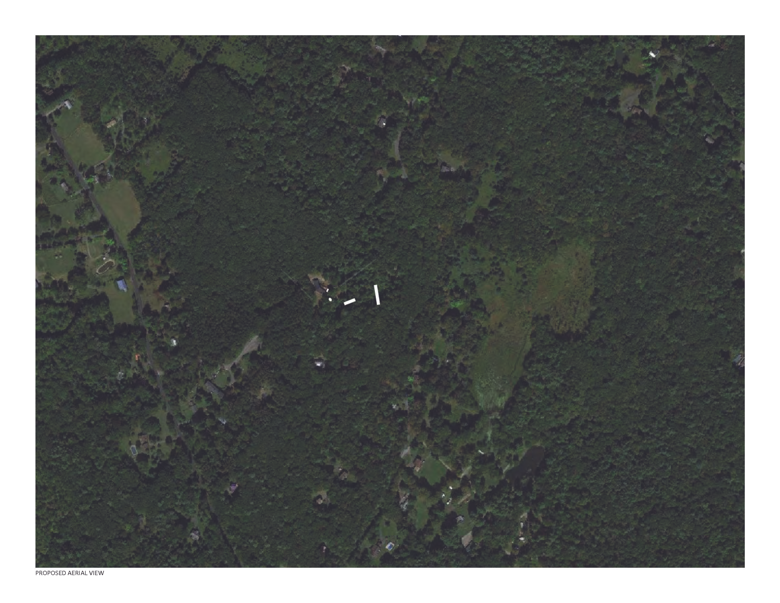
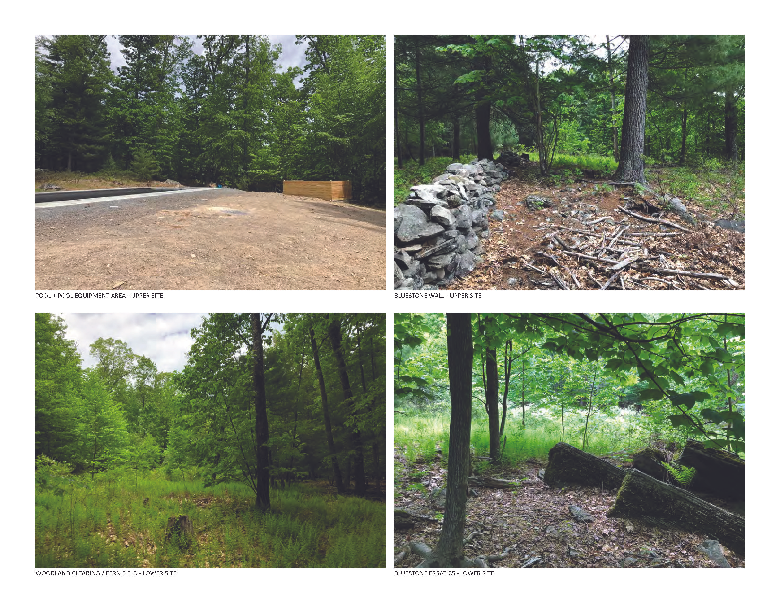
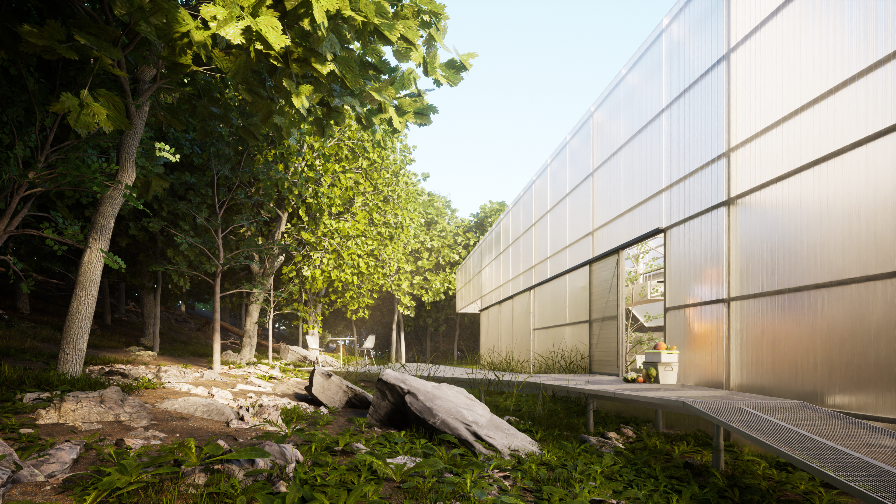
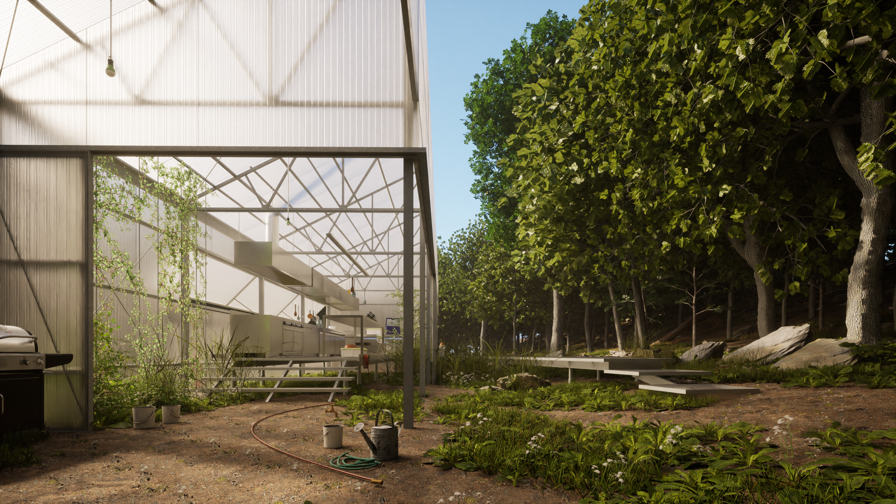
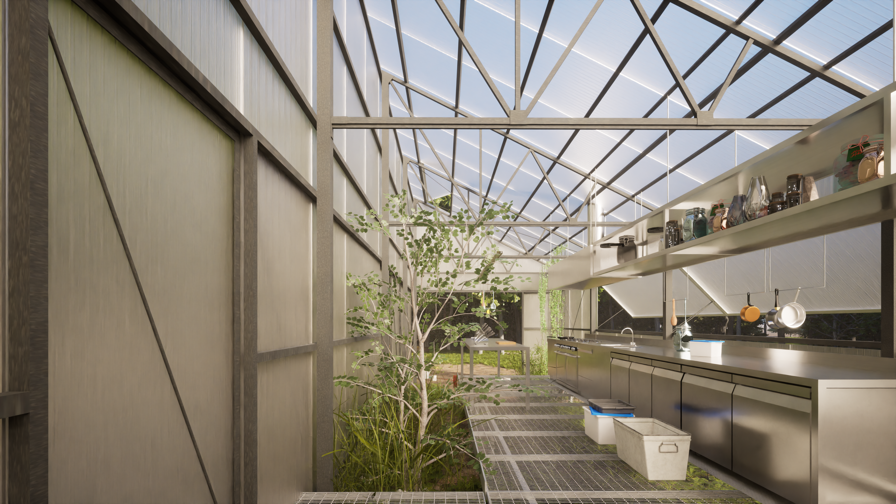
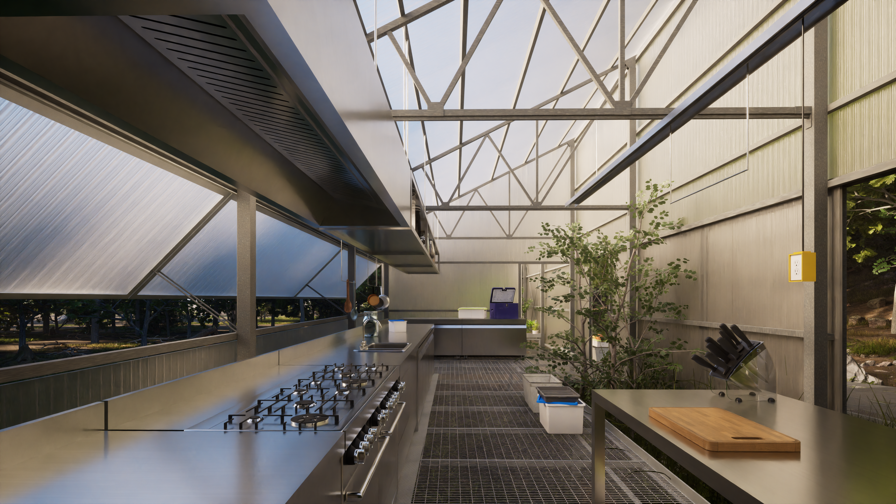
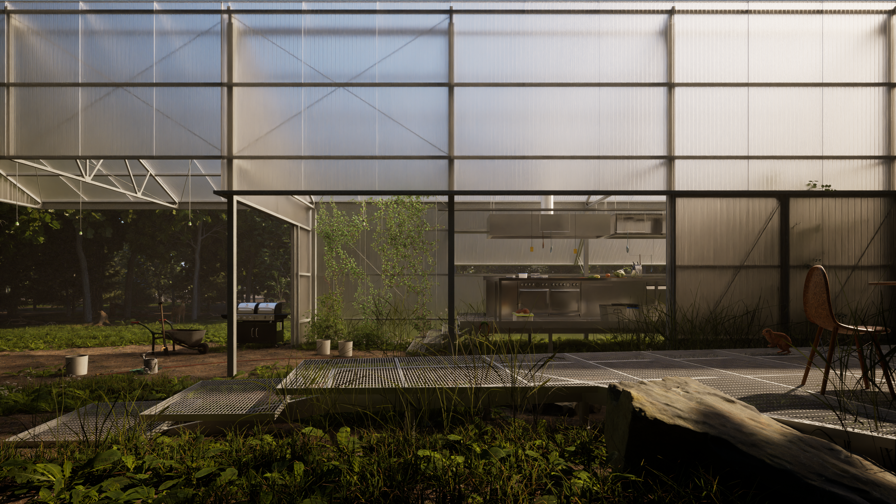
This project is a small, three-season commercial-grade test kitchen. It is an elemental, low-impact workplace in the woods. The design is intended as a model for a ‘back to basics’ architecture that treads lightly on the land. It draws inspiration from the proposed program – a workplace for a chef who specializes in farm-to-table cuisine using locally-sourced ingredients and unconventional techniques. The test kitchen includes a small greenhouse and dining area. Here, the full lifecycle of food transformation – from foraging to composting – offers a model of a radical resourcefulness for the architecture. The site is a five-acre residential property with an existing single-family house. Located on the eastern edge of the Catskills Region of New York State, the site is characterized by its woodland forest and gently sloping terrain. The site is not beautiful in a traditional sense but is unique as a rugged leftover landscape that has been altered by the interplay of geological and human forces over time. The Foodlab is positioned in a secluded area of forest that was previously cleared for logging, along a tree line at the bottom of a slope amidst an array of leftover bluestone fragments. The structure is an elemental form inspired by the Japanese concept of a doma (meaning “a dirt place”). As such, the design reimagines the very components that make a building a building – walls, roof, floor – as a semi-permanent environment with a permeable boundary between inside and outside. The building’s structure is a generic steel frame assembled out of off-the-shelf prefabricated parts that are recycled from a pre-used greenhouse system and combined with new modular framing components and helical screw foundation. The enclosure is assembled from recycled polycarbonate cladding with new large format sliding doors. The floor is a raised platform that allows the natural topography, indigenous vegetation, and even animals to move through the site unimpeded. The building is off-grid and includes second-hand kitchen equipment, solar power and rainwater collection, as well as food waste composting.
AIA-NJ 2023 Design Competition: https://aia-nj.org/blog/2023/11/10/aia-nj-2023-design-competition-winners-announced/