
Cliff House (Work In Progress)
Aguadilla, Puerto Rico, The United States of America
MABU
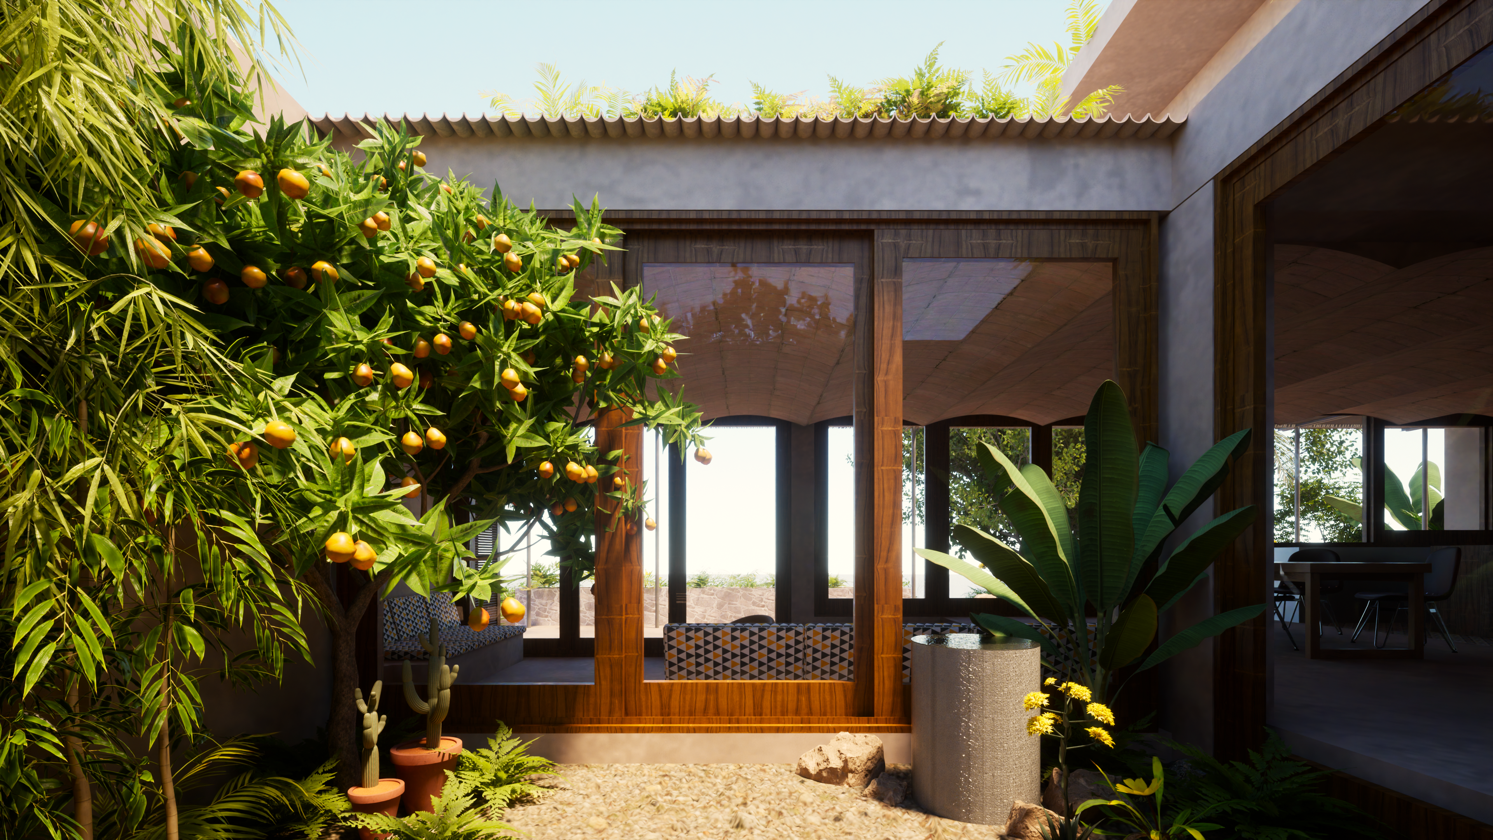
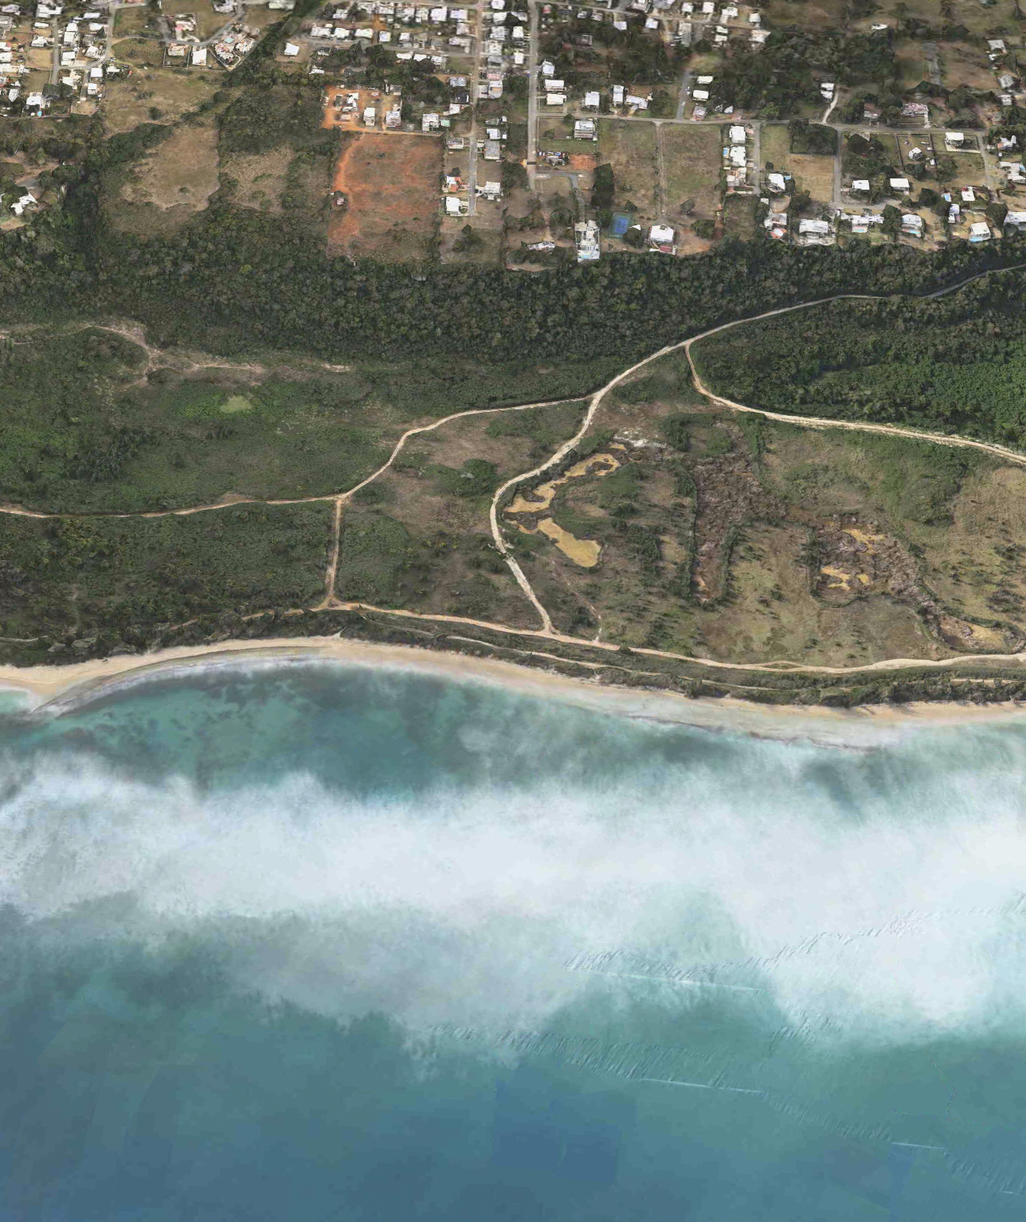
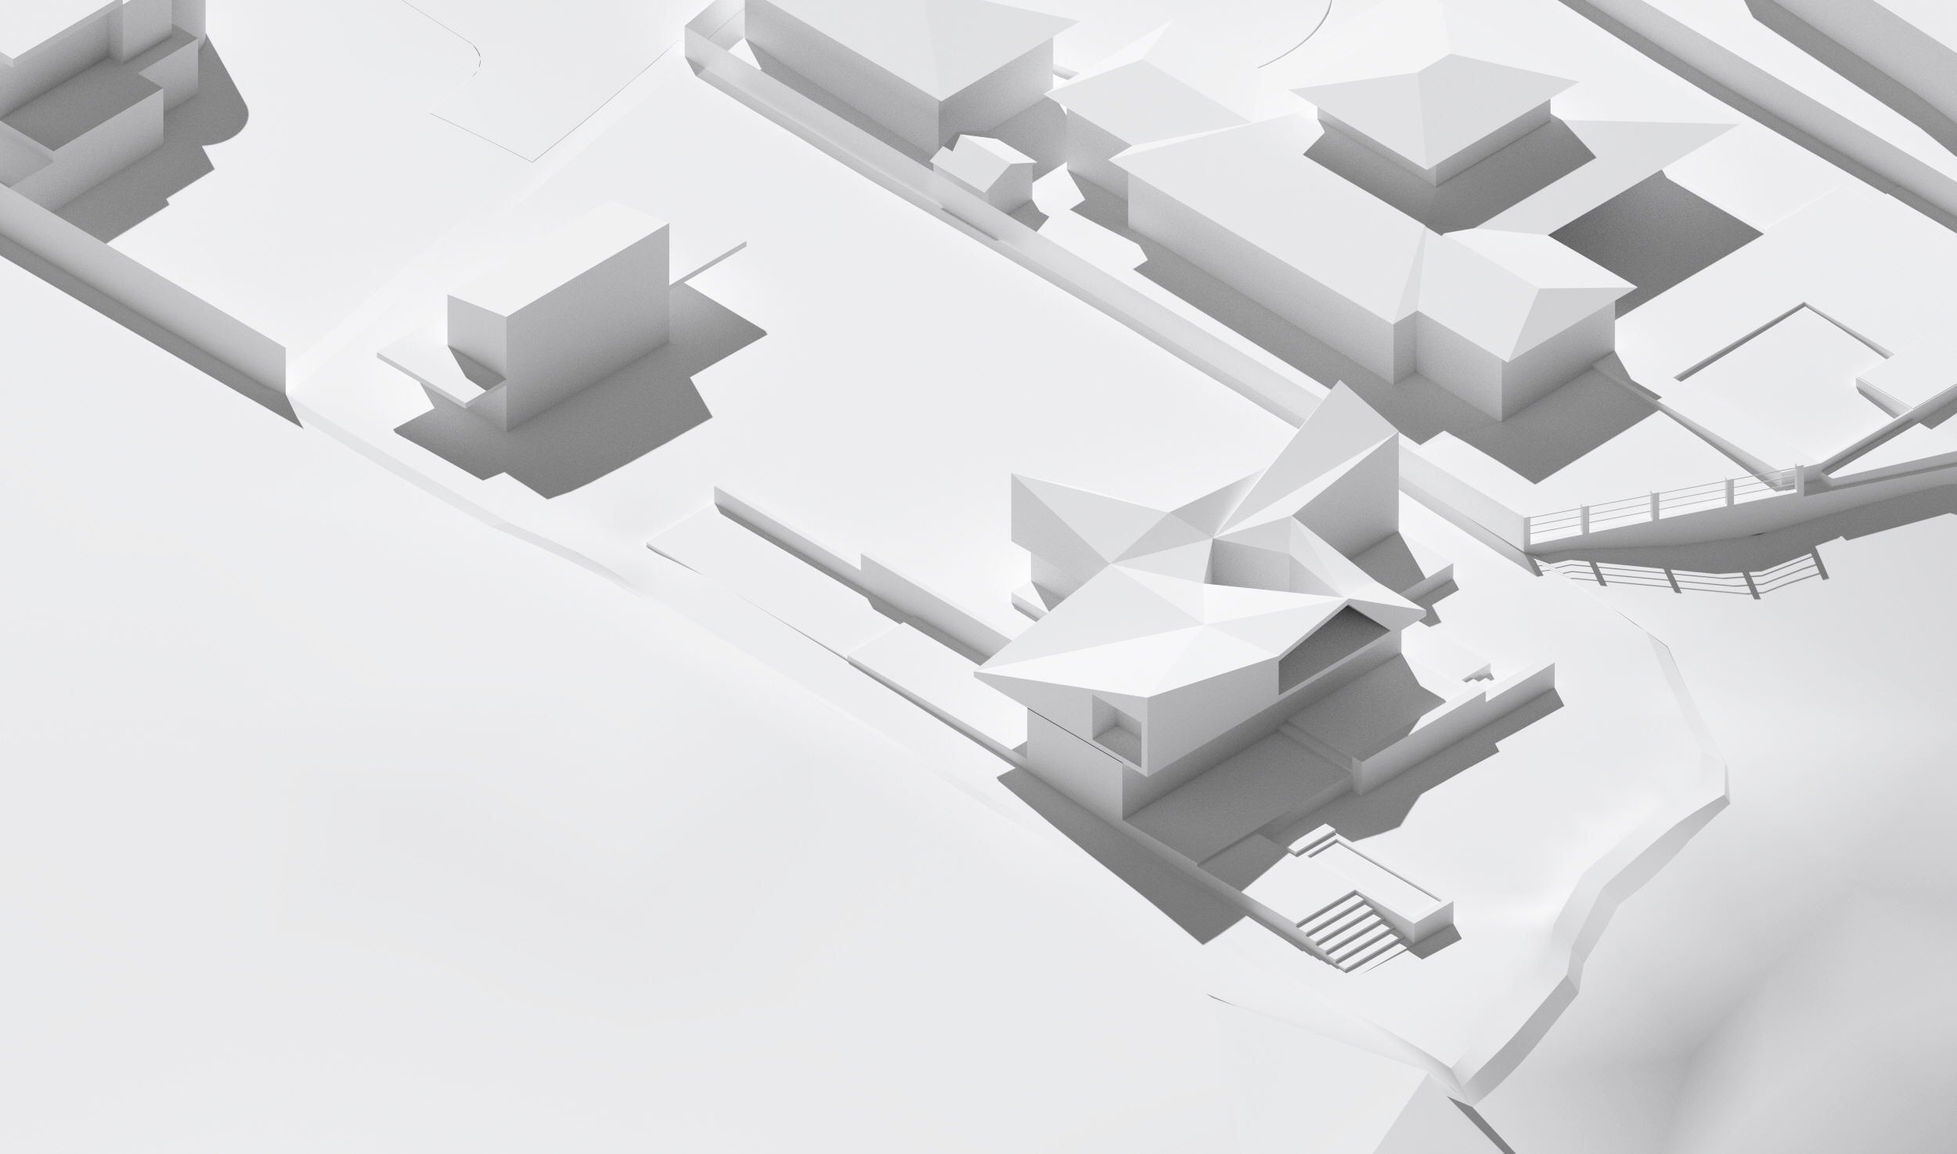
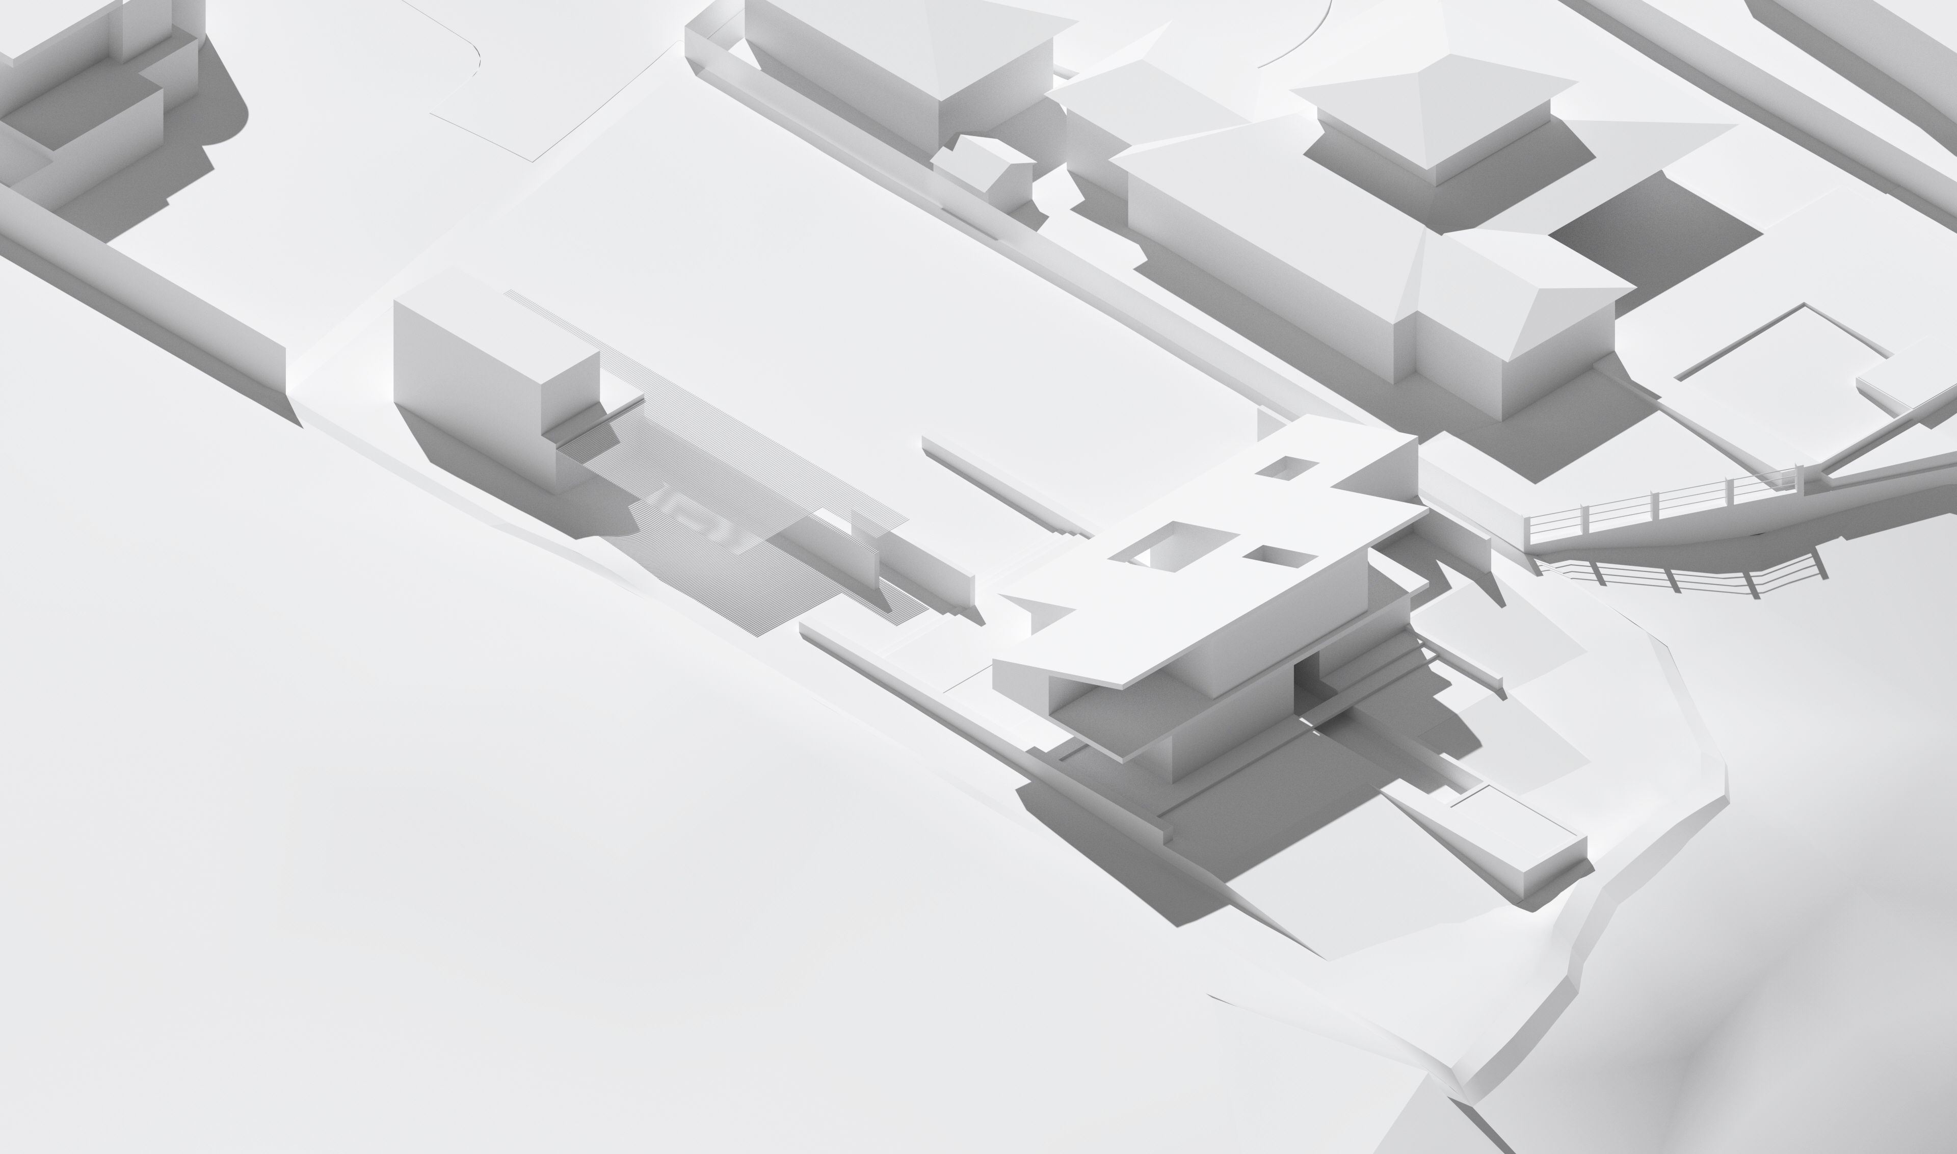
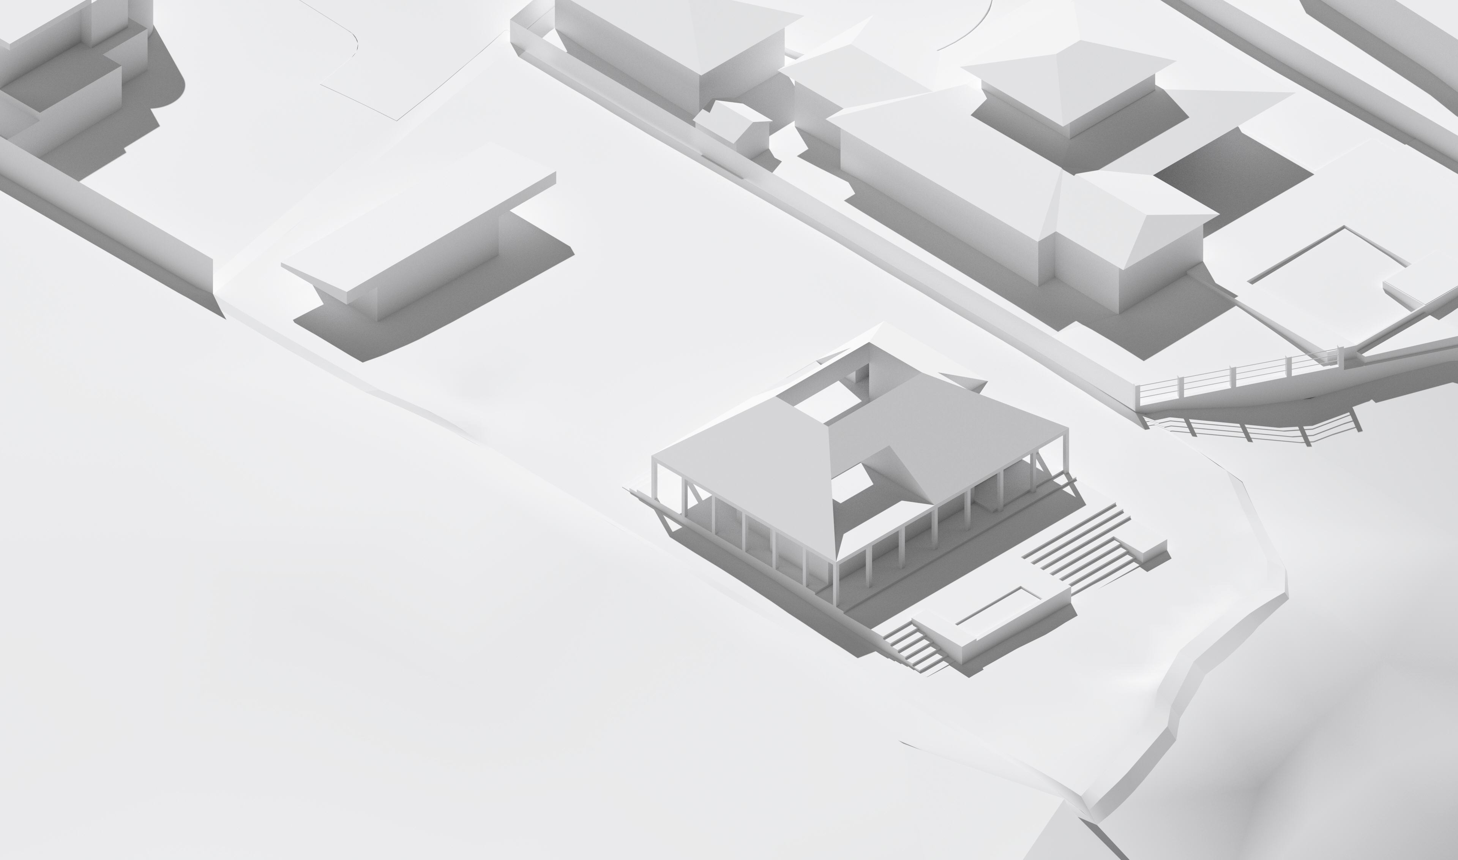
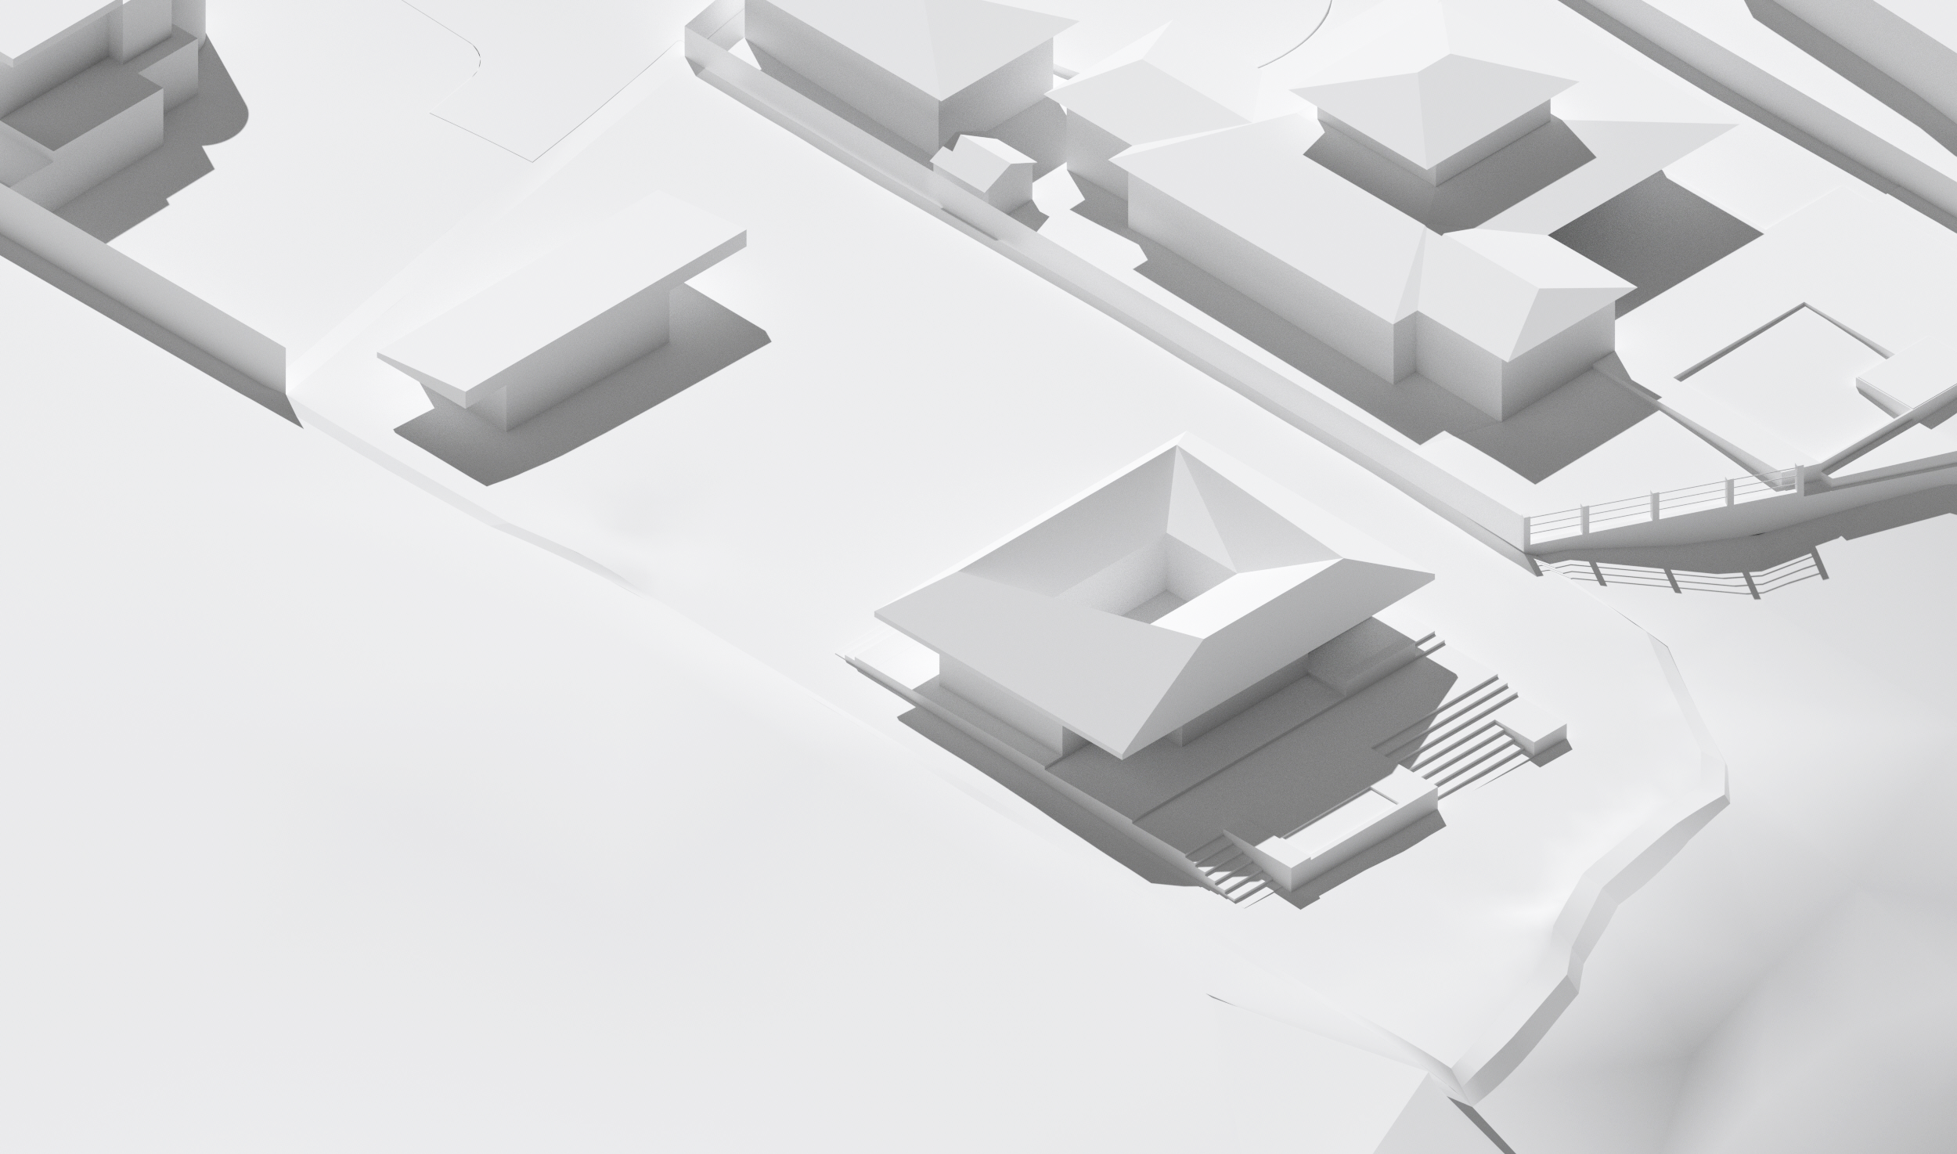
This single-family house in Puerto Rico is conceived of as a landscape pavilion rather than a building. Perched on a limestone cliff overlooking the Atlantic Ocean along the island’s north shore, it is a house that is designed to not just be on its site, but to be of its site. The design strategy aims to complement the spectacular, but singular, panoramic view with a series of more episodic, intimate, and multi-sensory landscape experiences that unfold across the entire property amidst an otherwise ordinary suburban subdivision. The project reimagines the traditional separation of a home’s interior and exterior realms. It draws inspiration from local veranda and courtyard typologies that maximize indoor-outdoor living.
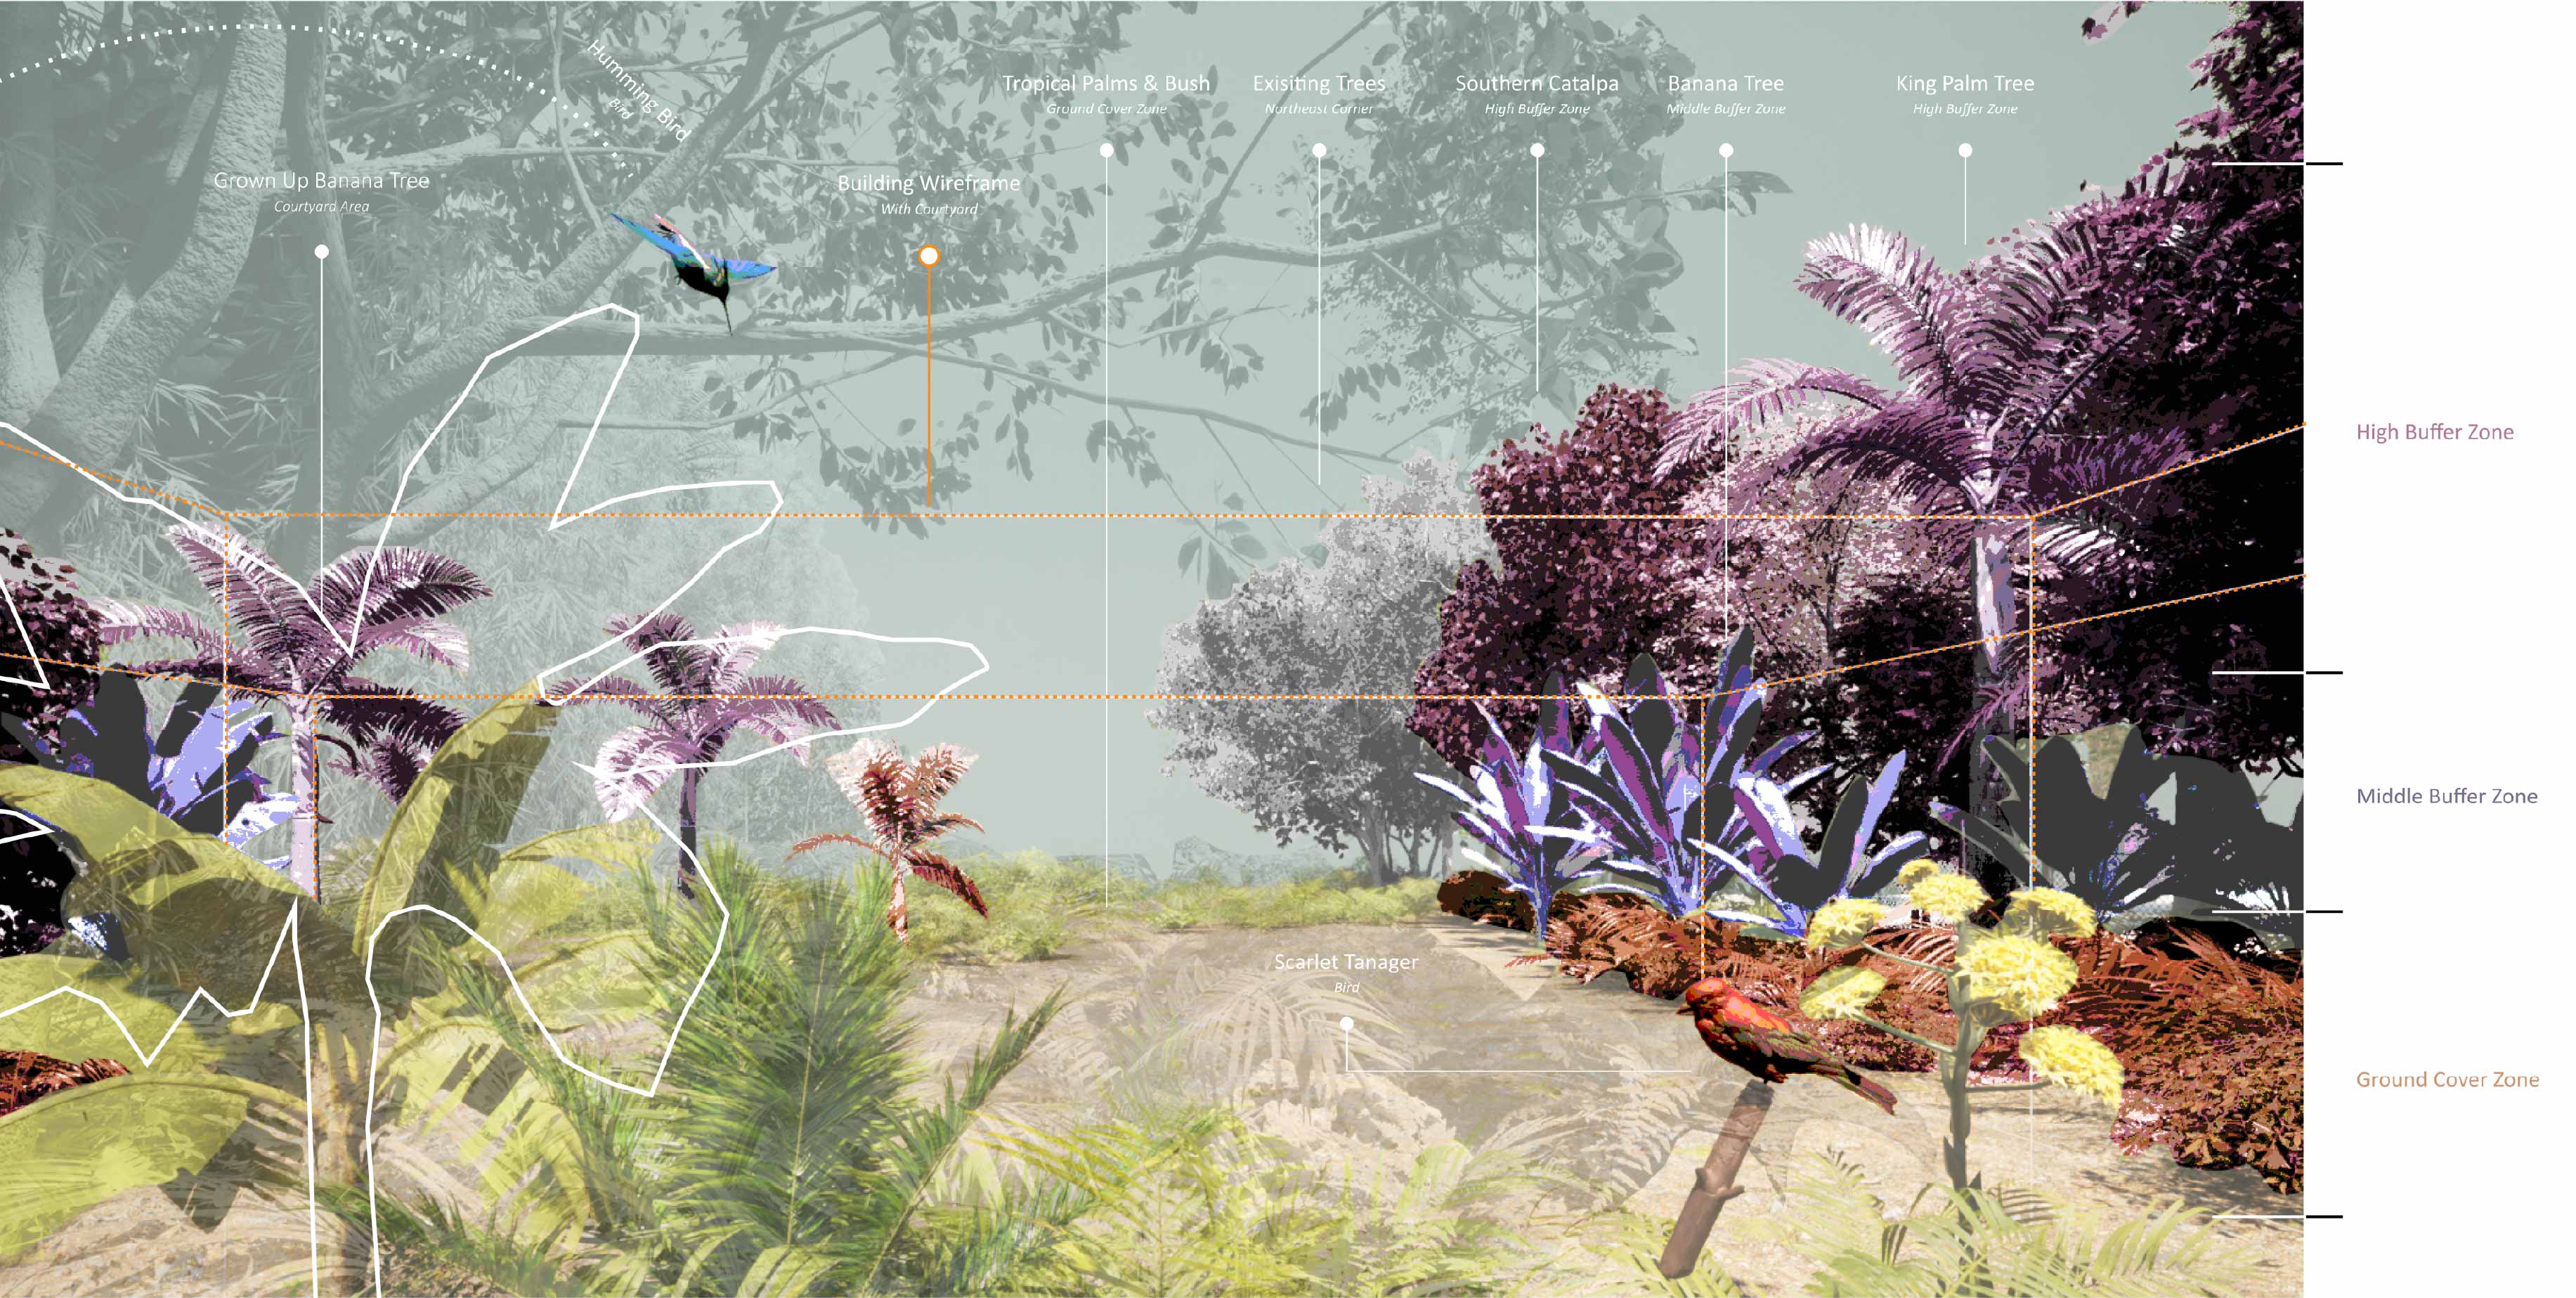
To this end, the building’s interior areas are kept to minimum and wrapped around a series of exterior courtyards. There are two primary courtyards. One is an enclosed garden at the center of the layout. It is built on top of a large water cistern and filled with tropical plants. The other one is a semi-covered workspace area adjacent to a garage. The 2-story structure has as terraced section integrating the cistern and a sunken living room into a gently sloping site topography. The building is constructed using low-carbon, low-cost technologies. The structure is load-bearing masonry walls constructed of a mix of limestone rubble and concrete floor/roof slabs. Interior materials include hemp block insulation and lime-based plaster. The whole structure is conceived as an open ecological system that maximizes the use of sun, wind, and water with passive design strategies. It is designed for a high-wind zone and hurricane resiliency, including off-grid power and water supply.